
Small Kitchen Remodel Examples: Real Layouts, Costs, and Lessons
Five real small kitchen remodels with documented layouts, honest costs, and the lessons that make your own project feel doable, from storage to budget.

Small kitchen remodel ideas: real layouts, costs, and lessons
Here's an encouraging truth about small kitchens: the most effective remodels don't chase a generic trend list, they solve one specific constraint (cramped storage, a broken workflow, blocked counter space). The five real, documented projects below show what changed, what stayed, what it cost when reported, and the lesson each one offers for your own kitchen. And the budget may be friendlier than you'd expect: published cost data places a typical small kitchen remodel between roughly $9,000 and $25,000, with scope and location driving the range, according to the This Old House small kitchen remodel cost guide (updated June 2026).
How to use these examples
Each example follows the same format: the original constraint, the approach taken, the storage and workflow changes, the reported cost (when available), and a lesson you can borrow for your own project. One honest note before you dive in: reported costs are not directly comparable, because locations, scopes, labor setups, and publication dates differ. Treat every figure as project-specific context, not a national benchmark.
Comparison table
Note: These costs are location- and scope-specific. They should not be used as national benchmarks or guaranteed budgets.
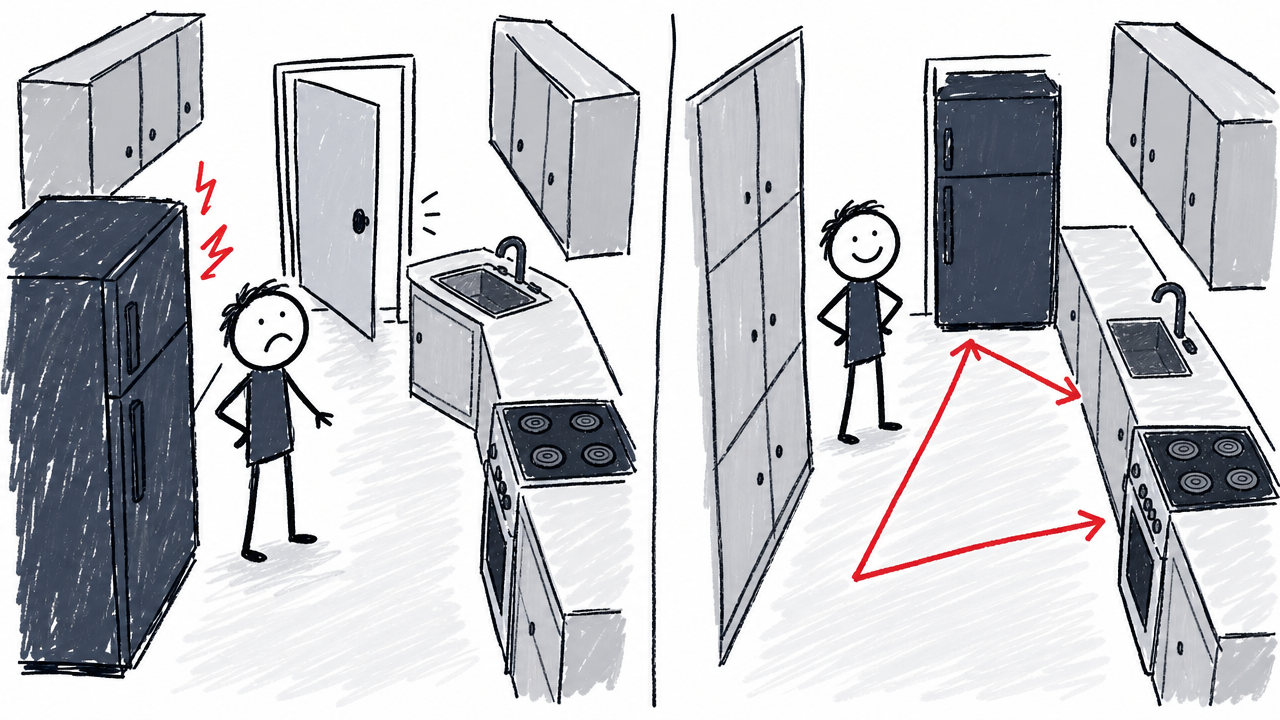
Example 1: reorganizing 169 square feet without moving a wall (Baltimore)
Rearranging cabinet runs, relocating the refrigerator, and building a floor-to-ceiling storage wall produced about 50% more countertop space and 60% more cabinet space in a 169-square-foot Baltimore Colonial kitchen, all without moving a single wall. Custom millwork was the largest budget line, though no total project cost was published.
Constraint: The refrigerator blocked the prep area next to the range. A swinging door ate up floor space. An awkward corner sink wasted counter access. And at 169 square feet, there was simply nowhere to expand.
Approach: Moving the refrigerator away from the range position opened up more prep and cabinet space. A floor-to-ceiling storage wall with a pocket-door appliance garage tucked the small appliances neatly out of sight. Removing the swinging door freed enough wall for a 10-inch-deep pantry. And the sink traded its awkward corner for a spot under the window, where a pendant light improved task illumination.
Storage and workflow: Pull-out drawers organized spices, pots, pans, cleaning supplies, and trash. The capacity gains came from full-height cabinetry and deep drawers, not from added square footage. Finishes included dark blue cabinetry and custom Zellige subway tile.
Reported cost: Not published. The source identifies custom millwork as the project's largest budget line.
Lesson: Consolidating storage and rethinking the cabinet run sequence can deliver measurable capacity gains without expanding the room. Custom work earns its keep when every inch matters, but know going in that it is usually the most expensive element.
Source: House Beautiful (May 2026)

Example 2: expanding into a foyer around immovable infrastructure (Manhattan)
When a wall can't come down, adjacent underused space can fill the gap. This 520-square-foot Manhattan apartment gained a full-height refrigerator, a pantry, a breakfast bar, and a dishwasher by borrowing area from the foyer, all for about $50,000 over roughly eight months.
Constraint: The tiny enclosed 1960s kitchen had limited cabinets and no dishwasher. The wall separating it from the living room contained a gas riser, an electrical riser, and a structural column, so removal was simply off the table.
Approach: Instead of fighting the immovable wall, the designer expanded the kitchen into part of the existing foyer. In went a full-height refrigerator and pantry cabinet. The counter stretched into a breakfast bar on one side and a living-room display shelf on the other, putting that stubborn structural wall to work twice. Panel-ready Bosch appliances, walnut veneer panels, off-white quartz counters and backsplash, and light gray cabinetry kept the compact room visually cohesive.
Reported cost: About $50,000. The renovation took roughly eight months.
Lesson: A wall that can't come down doesn't end the redesign. Look for adjacent underused space (a foyer, hallway, or closet), but go in knowing that extending into another room still involves real construction and finish work. Structural columns, gas lines, and electrical risers all require professional evaluation.
Source: The Kitchn (May 2025)

How can I add storage without adding square footage?
Chances are your small kitchen is hiding usable storage in dead corners, oversized appliances, and poorly configured cabinets. The next example shows how reclaiming those blind spots can transform daily function without expanding the footprint by even a single square foot.
Example 3: reclaiming dead corners in a small Hawaii kitchen
Installing blind-corner organizers, a lazy Susan, a rolling-shelf pantry, pull-out trash storage, and a slimmer refrigerator turned a cramped kitchen with deteriorating builder-grade cabinetry into a genuinely functional workspace. The cost was $60,000–$75,000, but that figure reflects Hawaii-specific pricing and scope, not a typical national budget.
Constraint: The kitchen was cramped and poorly organized, filled with deteriorating builder-grade cabinetry. The room was not expanded.
Approach: A blind-corner organizer reclaimed one dead corner, and a lazy Susan took care of another. A pantry with rolling shelves replaced a fixed-shelf cabinet. Pull-out trash storage freed counter and floor space, and swapping to a slimmer refrigerator recovered several inches of usable area. Floating oak shelves replaced a section of upper cabinets for frequently used items. As for personality, there was plenty: sage green cabinetry, a dusty rose backsplash, brass plumbing fixtures, and reclaimed-wood-and-marble hardware.
Reported cost: $60,000–$75,000. Renovation took about one month. This cost is location- and scope-specific (Hawaii) and should not be treated as a typical national figure.
Lesson: Reclaiming dead corners and resizing appliances can transform how a kitchen works without adding a single square foot. Specialty organizers (blind-corner pullouts, lazy Susans, rolling shelves) target exactly the places where small kitchens waste the most space.
Source: Apartment Therapy (July 2026)
Example 4: reusing cabinet boxes to protect the budget (Brookline condo)
Reusing structurally sound IKEA cabinet boxes and existing appliances helped keep an ambitious remodel closer to its target budget, though the final cost of $63,000 still exceeded the original $55,000 goal after the clients added decorative extras.
Constraint: The roughly 200-square-foot condo kitchen had a flipper-installed peninsula that blocked practical dining and interrupted the room's flow. The target budget was under $55,000.
Approach: Rather than replacing every cabinet, the designer reused the existing IKEA cabinet boxes and some appliances (the refrigerator and dishwasher stayed). Out came the obstructive peninsula, making room for real dining space. The project blended new and existing cabinet components with floating walnut shelves, Caesarstone counters, a Zia Tile Zellige backsplash, and a Bosch range. A skylight lit the sink area. A condo ventilation rule required a recirculating hood, which the designer integrated into a reeded wood cover using a Broan-NuTone unit.
Reported cost: $63,000 final. The source states the overage came from decorative extras the clients chose to add.
Lesson: Reusing structurally sound cabinet boxes and working appliances can protect the budget, but be honest with yourself: savings often get redirected into desired details rather than returned to the contingency fund. And check condo rules, ventilation requirements, and building constraints before finalizing a design; a recirculating hood, for instance, may be mandatory where ducting to the exterior is not permitted.
Source: Architectural Digest

Example 5: stock cabinetry and selective DIY in a 200-square-foot kitchen
Stock cabinets sourced from a discount warehouse, combined with selective DIY on painting, tiling, rewiring, and construction, let these homeowners stretch their budget further. No total project cost was published, but the approach shows how precise measurements and careful material sourcing cut spend.
Constraint: A dated 200-square-foot kitchen. The homeowners wanted to open the room to the living area, improve refrigerator access, and place the sink in front of a window.
Approach: They demolished and opened the wall to the living room, shifted the kitchen to one side, and gave the sink its window view. Store-bought cabinets covered most runs, with custom shelves built only for the small niches standard sizes couldn't fill. The cabinetry got a coat of sage green. White quartz countertops won out over butcher block for easier maintenance. The savings came from discount-warehouse cabinets, lower-cost hardware, discounted appliances and tile, liquidation-store lighting, and handling the painting, tiling, rewiring, and construction themselves.
Reported cost: Not published.
Lesson: Stock cabinetry and selective DIY can cut costs, but precise measurements are critical in a small room; standard cabinet sizes leave little tolerance for filler gaps or door-swing conflicts. And keep the cosmetic DIY (painting, tiling, open shelving) separate from plumbing, electrical, gas, structural, and permit-sensitive work that generally requires qualified professionals.
Source: The Kitchn (October 2024). Note that material pricing and availability may have shifted since publication.
How much does a small kitchen remodel cost?
A small kitchen remodel typically runs $9,000 to $25,000, though your final number depends on scope, location, material choices, and whether the layout changes. Two published cost guides frame the range, but their definitions of "small kitchen" and assumed scopes differ.
Typical cost ranges
Keep in mind that these ranges assume different scopes. The This Old House guide notes that layout changes, plumbing relocation, electrical relocation, custom cabinetry, and islands push costs toward and beyond the upper end. Angi's range targets a 70- to 100-square-foot footprint specifically.
Where the money goes
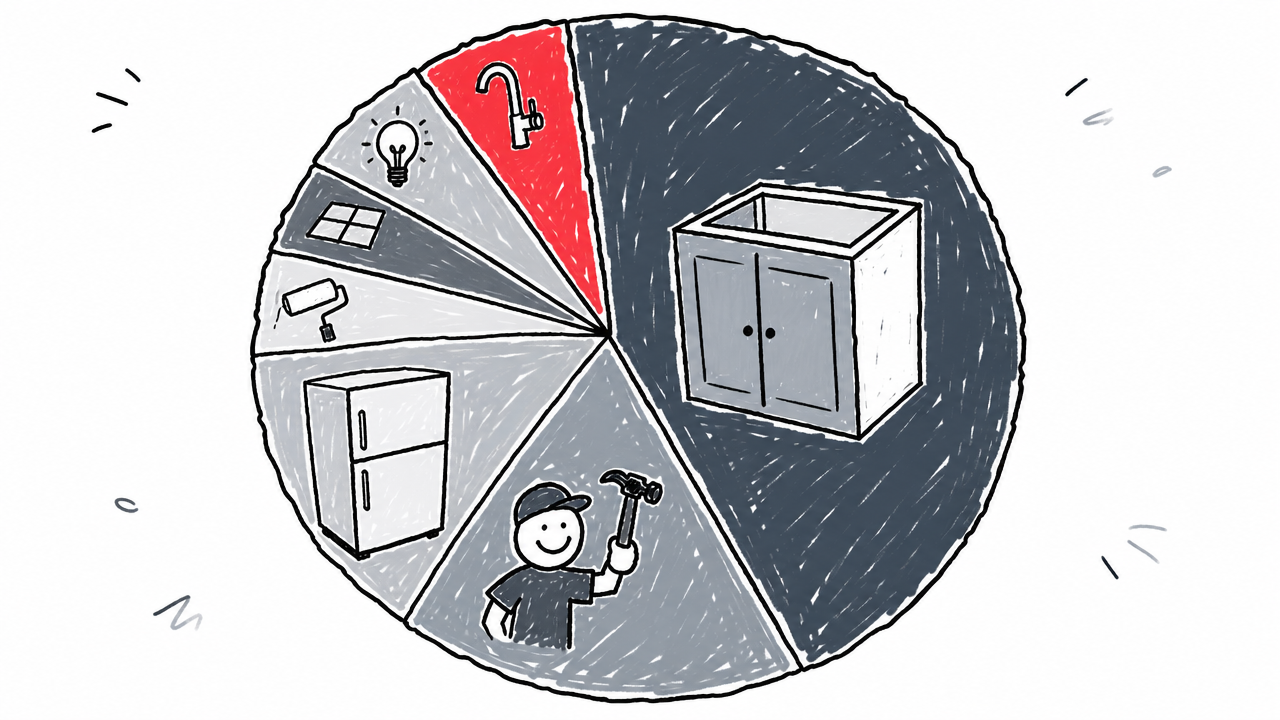
According to Angi, the approximate cost breakdown for a small kitchen remodel is:
This breakdown is based on Angi's scope assumptions, not a universal formula. The takeaway worth remembering: cabinets dominate the budget.
What is the most expensive part of a small kitchen remodel?
Cabinets are the single largest line item at about 28% of the total budget, followed by labor (18%) and appliances (14%). Custom millwork, as Example 1 shows, can push the cabinet share even higher. And layout changes that involve plumbing relocation, electrical relocation, or structural work add cost across several trade categories at once.
Which small-kitchen upgrades add the most resale value?
Here's some genuinely good news for your budget spreadsheet: a minor kitchen remodel is one of the highest-return home improvement projects in the United States. According to the Zonda 2025 Cost vs. Value Report, the national benchmark for a minor kitchen remodel was:
- Job cost: $28,458
- Value at sale: $32,141
- Cost recouped: 112.9%
This data comes from surveys of real estate professionals and remodeling-estimating data from Verisk's XactRemodel, covering 115 local U.S. markets. It reflects a minor kitchen remodel benchmark, not a small-kitchen-specific guarantee. Major or luxury remodels involving structural changes and high-end materials may produce lower percentage returns. The lesson: targeted, well-executed improvements (updated cabinets, countertops, appliances, and fixtures) often recover more than their cost, while over-improving relative to the neighborhood can shrink the return.
What is the best layout for a small kitchen?
The best layout is the one that matches your room's shape, entry points, and the number of people who cook at the same time. No single layout wins universally. Here's how the five common configurations compare, tied back to the examples in this article:
The NKBA Kitchen & Bath Planning Guidelines recommend 48–52 inches of clearance at activity centers and at least 36 inches for a passageway. Accessibility needs may require 60–67 inches for turning or pass-by conditions. These are planning guidelines, not a substitute for local building codes.
Is a galley kitchen good for a small space?
Yes, a galley kitchen is one of the most efficient layouts for a small space, because its parallel counters keep the sink, range, and refrigerator close together. The trade-off is limited social space: a galley typically suits one cook, and a single-entry galley creates a dead-end traffic pattern. If that becomes a problem, opening one end (as in Example 5) or replacing one wall with a peninsula or breakfast bar (as in Example 4) can solve it without giving up the galley's core efficiency.
Can a small kitchen have an island or peninsula?
An island generally needs at least 36–42 inches of clearance on all sides, which makes it impractical in many kitchens under 150 square feet. A peninsula or breakfast bar is often the better fit, because it needs clearance on only three sides. Example 2 shows a counter extension that works as both a breakfast bar and a display shelf. Example 4 shows the opposite lesson: the original peninsula was obstructive and had to be removed to create usable dining space. The deciding question is whether the peninsula improves or restricts traffic flow in your specific room.
10 cost-saving lessons from real small kitchen remodels
Keep plumbing and major appliances in place when the existing layout works. Moving sinks, ranges, gas lines, or electrical circuits adds trade scopes, permits, patching, and inspections.
Evaluate cabinet boxes before replacing everything. If the boxes are structurally sound and the layout works, refacing, repainting, or replacing doors and drawer fronts preserves budget for lighting, storage inserts, or better counters (Example 4).
Spend on storage that solves a specific daily problem. A pull-out trash cabinet, blind-corner organizer, or shallow pantry can be more useful than adding generic cabinetry (Examples 1 and 3).
Confirm dimensions before ordering stock or RTA cabinets. Small kitchens have little tolerance for filler gaps, appliance conflicts, or door-swing errors (Example 5).
Use a mixed storage strategy. The strongest examples pair closed cabinets for visual control with selective open or floating shelves for frequently used items. Resist committing to open shelving everywhere.
Choose one premium focal point instead of upgrading every surface. A distinctive backsplash, countertop, or light fixture brings the character while other components stay practical and affordable.
Reuse appliances selectively. Keeping an existing refrigerator or dishwasher can help, but only if dimensions, condition, energy use, ventilation, and finish compatibility make sense (Example 4).
Treat lighting as functional infrastructure. Layer ambient, task, and accent lighting. Under-cabinet lighting should illuminate the work surface directly, serving function first and ambiance second.
Check building and condo restrictions early. Ventilation rules (Example 4's recirculating hood requirement), structural columns and risers (Example 2), load-bearing walls, permits, and electrical capacity can determine the layout before materials are selected.
Reserve a contingency. Don't treat any published project cost as a guaranteed budget. Older homes and projects that open walls may reveal unexpected wiring, plumbing, structural, or moisture issues.
FAQ
How long does a small kitchen remodel take?
Timelines vary with scope. Example 3 (a non-structural remodel in Hawaii) took about one month. Example 2 (a foyer expansion in a Manhattan apartment) took about eight months. Permitting, contractor availability, material lead times, and whether walls or utilities move are the primary drivers.
Should I use open shelving in a small kitchen?
Open shelving reduces visual bulk and keeps your favorite everyday items within easy reach, but it sacrifices concealed storage and needs regular upkeep to avoid a cluttered look. The strongest examples in this article (Examples 1, 3, and 4) use a mixed strategy: closed cabinets for most storage, with floating or open shelves limited to a single decorative or high-use zone.
How can I remodel a small kitchen on a budget?
Keep plumbing in place, reuse structurally sound cabinet boxes, choose stock or ready-to-assemble cabinets, source discounted materials from warehouse or liquidation outlets, handle the cosmetic work (painting, tiling, shelving installation) yourself, and reserve at least 10–15% of the budget as a contingency. See the full 10 cost-saving lessons section above for details tied to real projects.
Is removing a wall worth it in a small kitchen?
It depends on whether the wall is load-bearing, contains utilities, or is restricted by condo rules. Example 2 shows how to work productively around an immovable wall (gas riser, electrical riser, structural column). Example 5 shows the payoff of opening a non-structural wall to the living room. Both approaches produced meaningful results. Always consult a structural professional before any demolition.
What should I prioritize first: layout, storage, lighting, or finishes?
Start with layout and storage, because they determine daily function and can't easily change after the fact. Address lighting second, treating it as functional infrastructure (task lighting at the counter, ambient lighting for the room). Save finishes for last: they're the cosmetic layer that sits on top of a sound plan. Examples 1 and 3 show how prioritizing storage over finishes produced the largest measurable improvements.